Future-Proof Bathroom Design Largs | Luxury Walk-In Bathrooms
This is a subtitle for your new post
Future-Proof Bathroom Design in Largs: Luxury That Works for Years to Come
A new bathroom is a significant investment, so it makes sense to think beyond how the room will look today.
For homeowners in Largs and across North Ayrshire, future-proof bathroom design is becoming increasingly popular. The idea is simple: create a bathroom that looks luxurious now but is also comfortable, practical and easy to use for many years to come.
Future-proofing does not mean creating a bathroom that looks clinical or overly focused on accessibility. With careful planning, features such as walk-in showers, better layouts, easy-to-use storage and level-access areas can be incorporated beautifully into a contemporary luxury bathroom.
At The Bathroom Company Ayrshire, we design bathrooms around the individual home and the people who will use them, combining appearance, comfort and long-term practicality from the very beginning.
Start with a Better Bathroom Layout
One of the most important parts of future-proof bathroom design is creating enough usable space.
Bathrooms can often feel cramped simply because too many products have been fitted into the room without considering how people actually move around them.
A more carefully planned layout can create clearer pathways and make the bathroom feel significantly larger.
Depending on the room, this might mean:
- Repositioning the toilet or basin
- Choosing wall-hung bathroom furniture
- Creating a larger shower area
- Removing unnecessary bulky fittings
- Improving access around the main bathroom features
- Using fitted storage rather than freestanding furniture
A spacious layout does not only make a bathroom easier to use. It can also create a cleaner, more luxurious appearance.
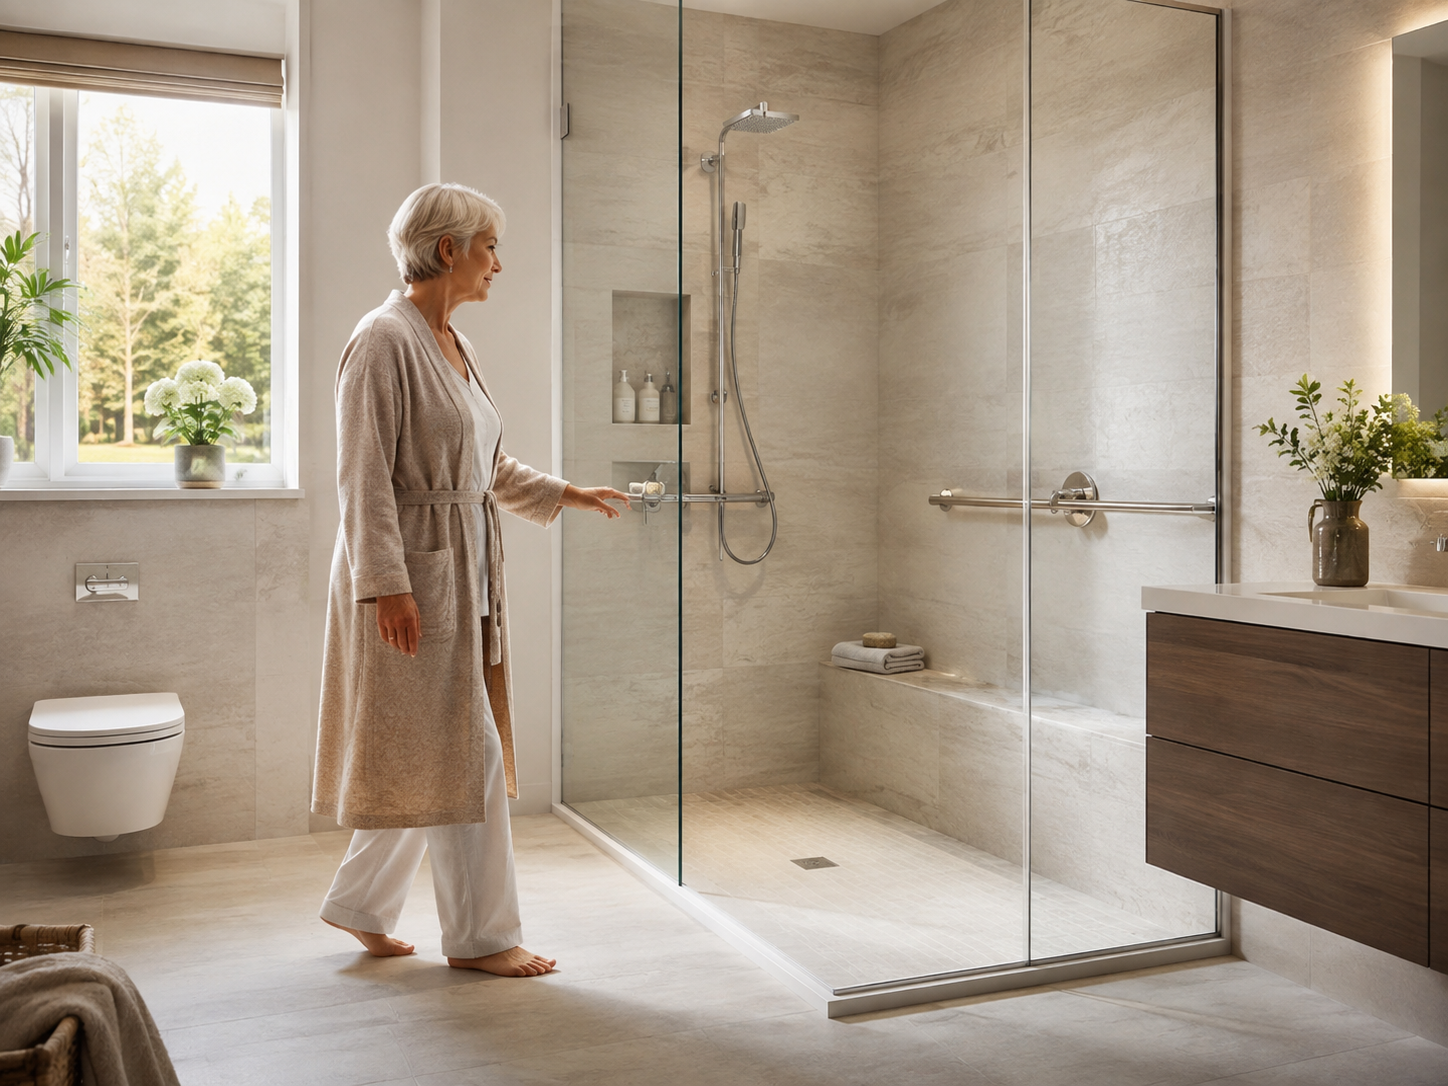
Consider a Level-Access Walk-In Shower
Walk-in showers are one of the most popular features in modern bathroom renovations, and they also work particularly well as part of a future-proof bathroom.
Reducing or removing the step into a shower can make the area easier to access while creating a seamless contemporary look.
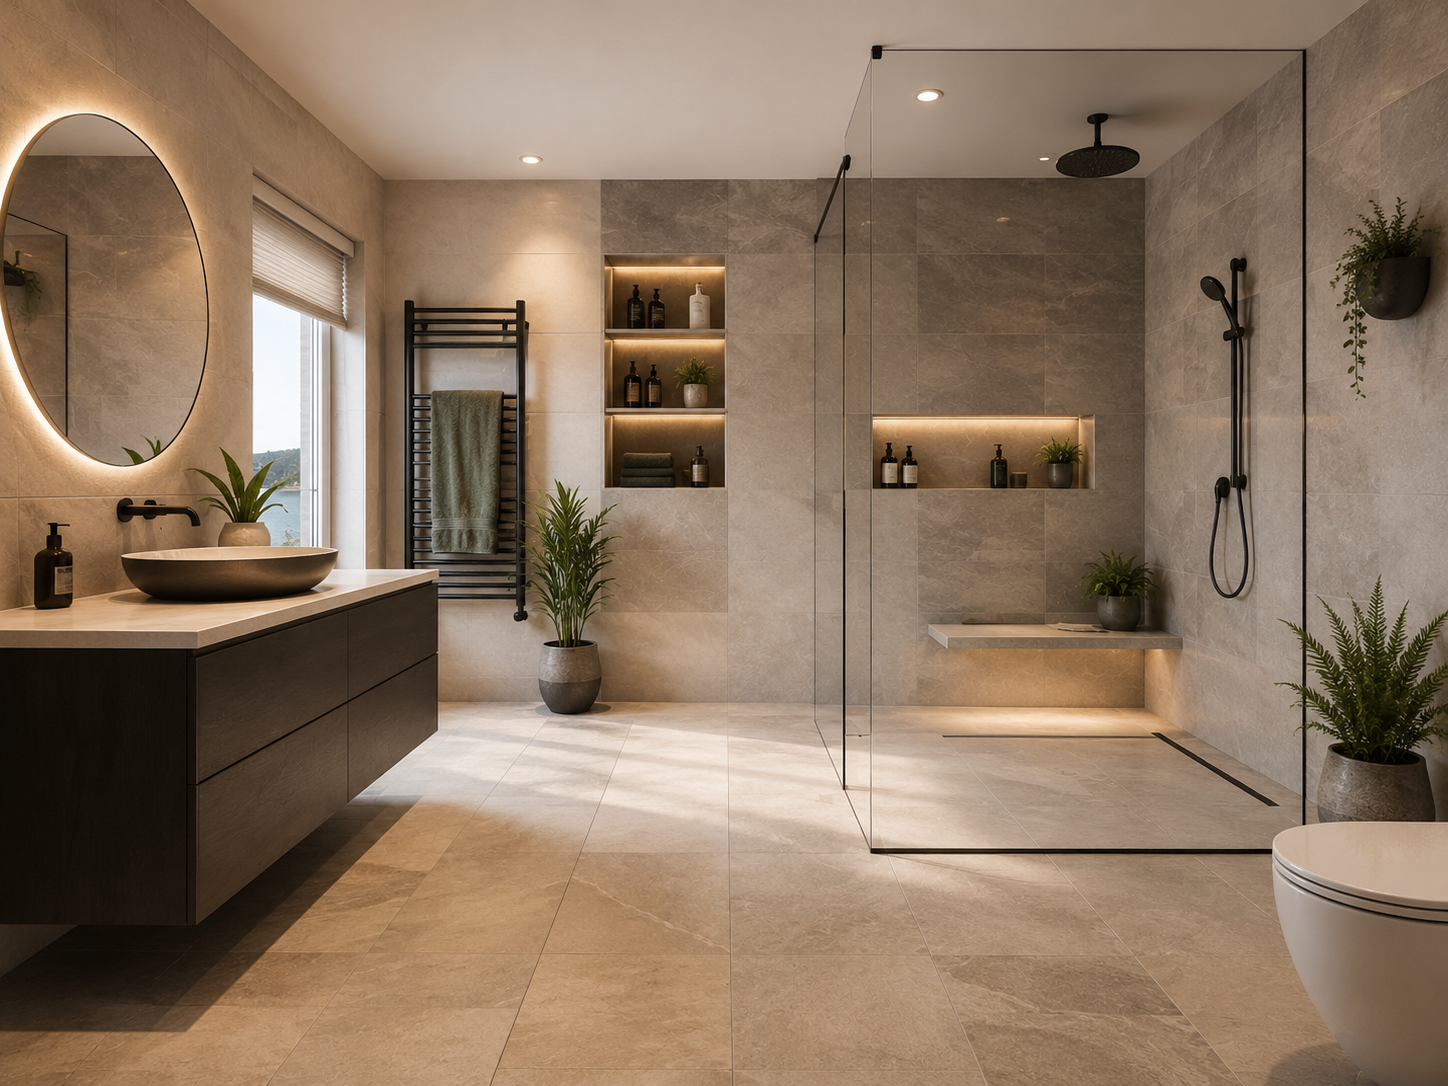
Combine this with frameless glass, large-format tiles and a generous shower area, and the finished result can look more like a luxury spa bathroom than an accessible bathroom.
A well-designed walk-in shower can include:
- Rainfall shower heads
- Hand-held shower options
- Concealed controls
- Recessed shower niches
- Fixed or discreet seating
- Easy-access controls
- Minimal thresholds
Planning these details during the design stage means they can become part of the overall look rather than being added later.
Include Seating Without Losing the Luxury Feel
A seat within the shower can be extremely useful, regardless of age.
It provides somewhere to sit if required, makes certain daily routines easier and can also provide additional space for toiletries.
However, shower seating does not need to look institutional.
A built-in tiled bench can become an attractive architectural feature, particularly when paired with premium porcelain tiles and subtle lighting.
Alternatively, discreet fold-down options can be considered depending on the design.
The important thing is that practical features feel intentional and integrated into the bathroom.
Choose Bathroom Flooring Carefully
Bathroom flooring has to perform in one of the wettest rooms in the home.
When choosing tiles, it is important to think about more than just colour and pattern.
The finish, texture and suitability of the tile for the area all matter, particularly around showers and wet areas.
Porcelain flooring is a popular option because it offers excellent durability while still allowing homeowners to choose from stone, marble, concrete and other luxury finishes.
Good flooring can therefore provide the practical qualities needed for a future-proof bathroom without compromising the design.
Create Storage That Is Easy to Reach
Good bathroom storage can make a huge difference to how comfortable a room is to use.
Rather than filling the bathroom with small shelves and freestanding units, storage can be built into the overall design.
Popular options include:
- Deep vanity drawers
- Tall fitted bathroom cabinets
- Recessed shower niches
- Mirrored storage cabinets
- Built-in shelving
- Easy-access drawers rather than deep cupboards
The position of storage is just as important as the amount of storage available.
Everyday products should be easy to reach without unnecessarily bending, stretching or moving around the room.
Think About Bathroom Furniture Height and Position
Bathroom furniture can be tailored to make everyday use more comfortable.
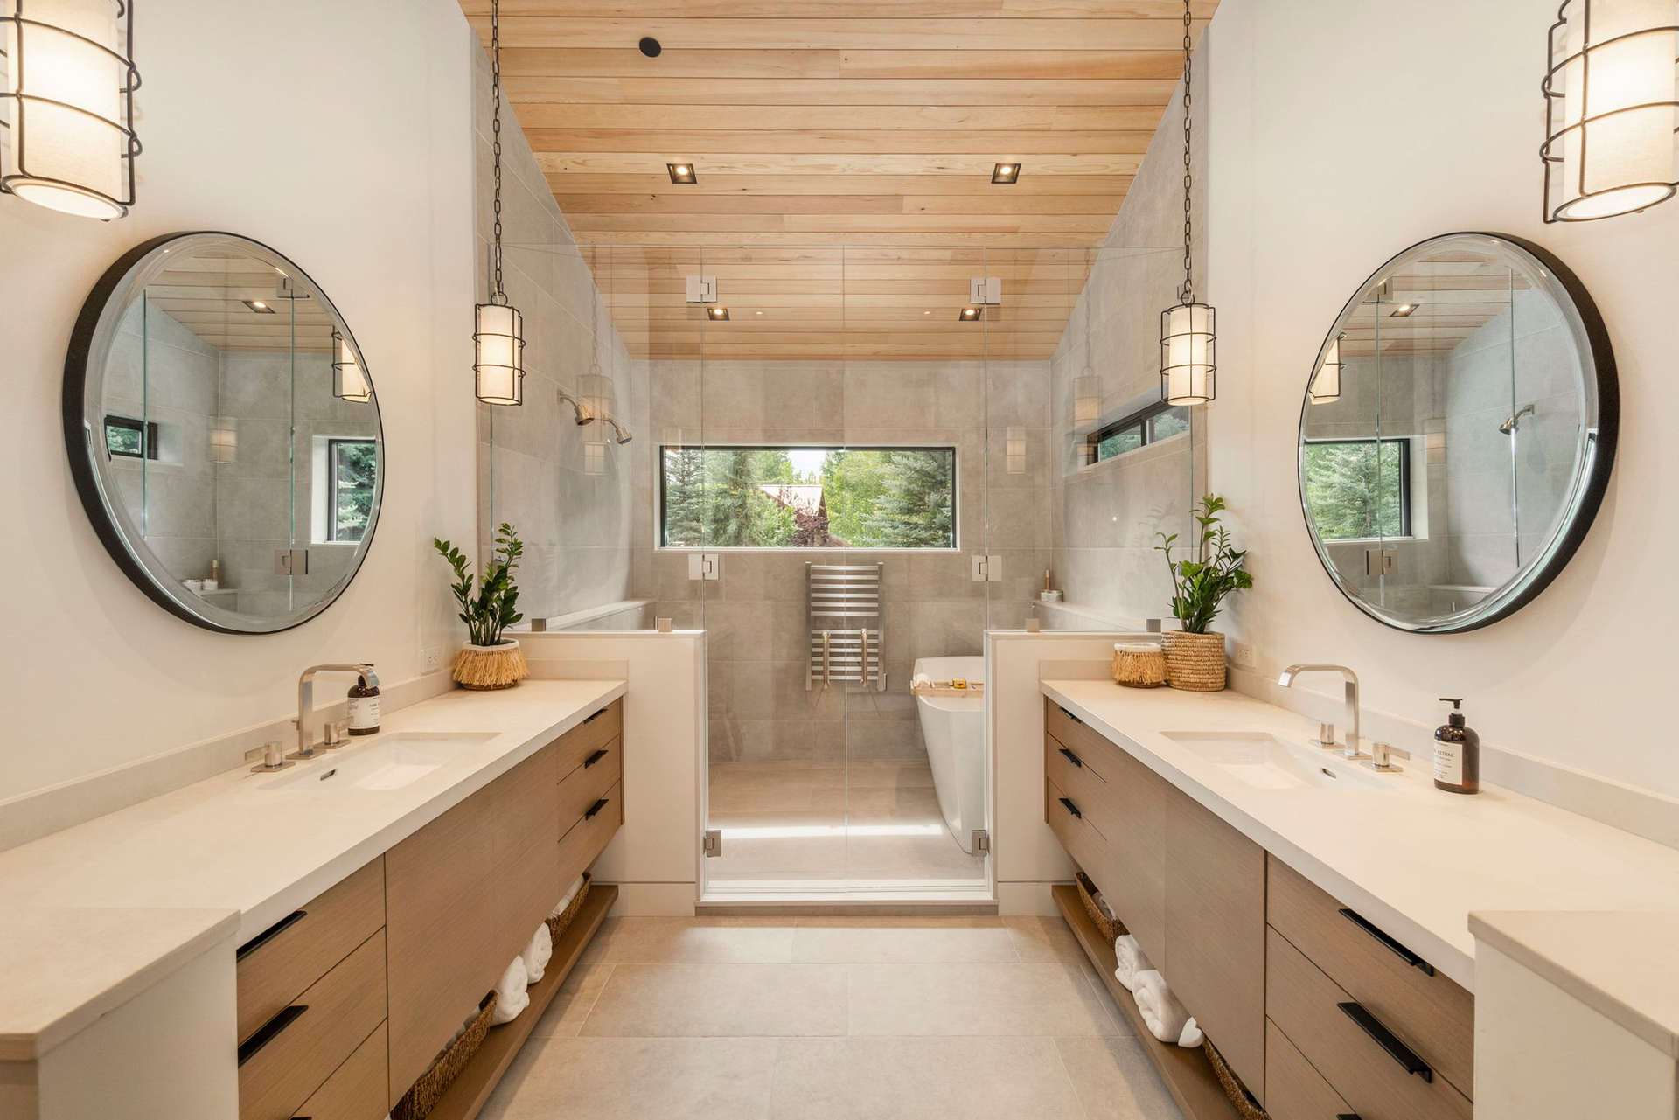
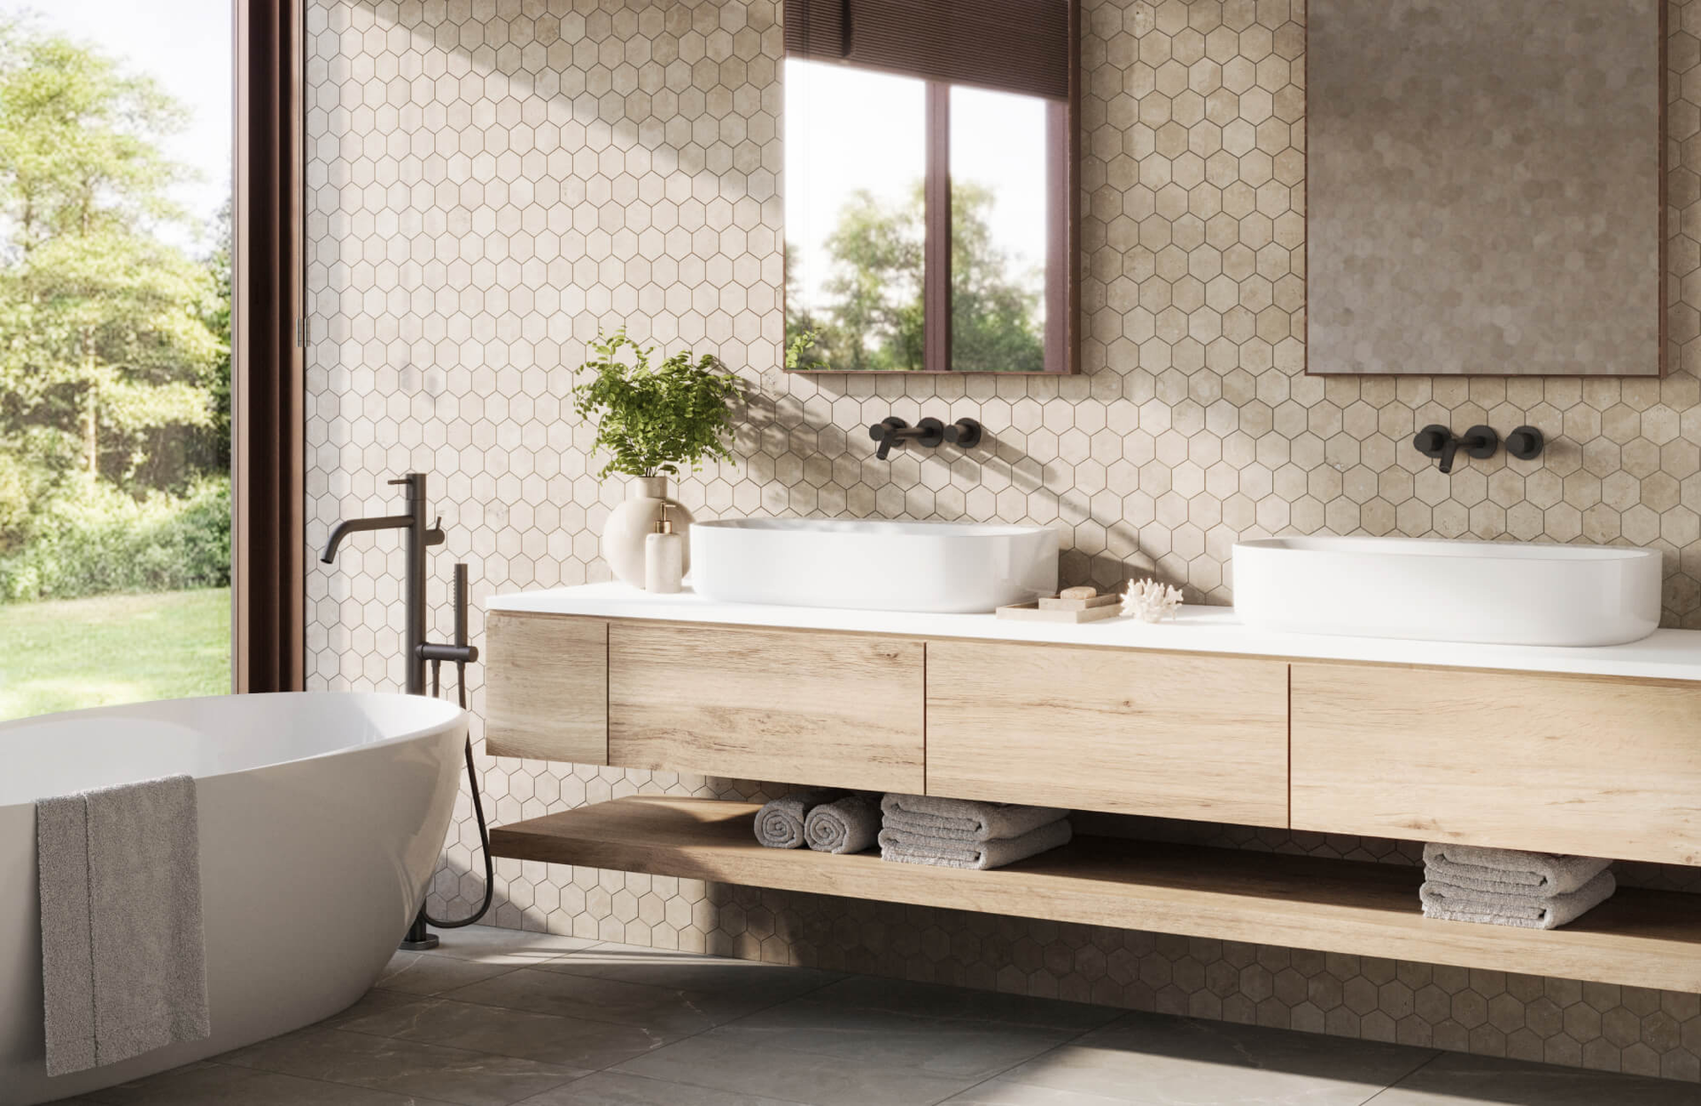
Wall-hung vanity units are particularly useful because their position can be considered as part of the overall design rather than being determined entirely by floor level.
They also allow more flooring to remain visible, which can help smaller bathrooms feel more spacious.
Wall-hung furniture is therefore a good example of a feature that combines modern bathroom styling with long-term practicality.
Use Modern Technology Where It Adds Value
Modern bathrooms can include a range of technology, but future-proof design should focus on features that genuinely make the room easier and more comfortable to use.
These could include:
- Illuminated mirrors
- Demisting mirrors
- Underfloor heating
- Digital shower controls
- Easy-to-operate lighting
- Heated towel rails
- Sensor lighting
Technology should simplify the bathroom rather than make it complicated.
For example, subtle low-level lighting can be both an attractive design feature and useful when entering the bathroom during the night.
Make Heating Part of the Design
A warm bathroom is more comfortable at any age.
Underfloor heating is particularly popular in luxury bathroom renovations because it provides warmth without taking up valuable wall space.
A correctly positioned heated towel rail can provide another source of warmth while ensuring towels are comfortable to use.
Planning heating alongside the bathroom layout means it can be incorporated neatly without compromising furniture or storage positions.
Don't Forget the Smaller Details
Future-proof bathroom design often comes down to small decisions made during the planning stage.
Something as simple as the position of a shower control can make a difference.
For example, positioning controls so that the shower can be switched on before stepping beneath the water can make the shower more convenient for everyone.
Other details worth considering include:
- Easy-to-operate taps
- Comfortable vanity heights
- Larger drawers
- Good lighting around mirrors
- Convenient electrical points
- Accessible storage
- Shower niches positioned at a sensible height
Individually these may seem minor, but together they can make the bathroom significantly easier to live with.
Future-Proof Does Not Mean Clinical
One of the biggest misconceptions about future-proof bathrooms is that practicality must come at the expense of luxury.
That simply is not the case.
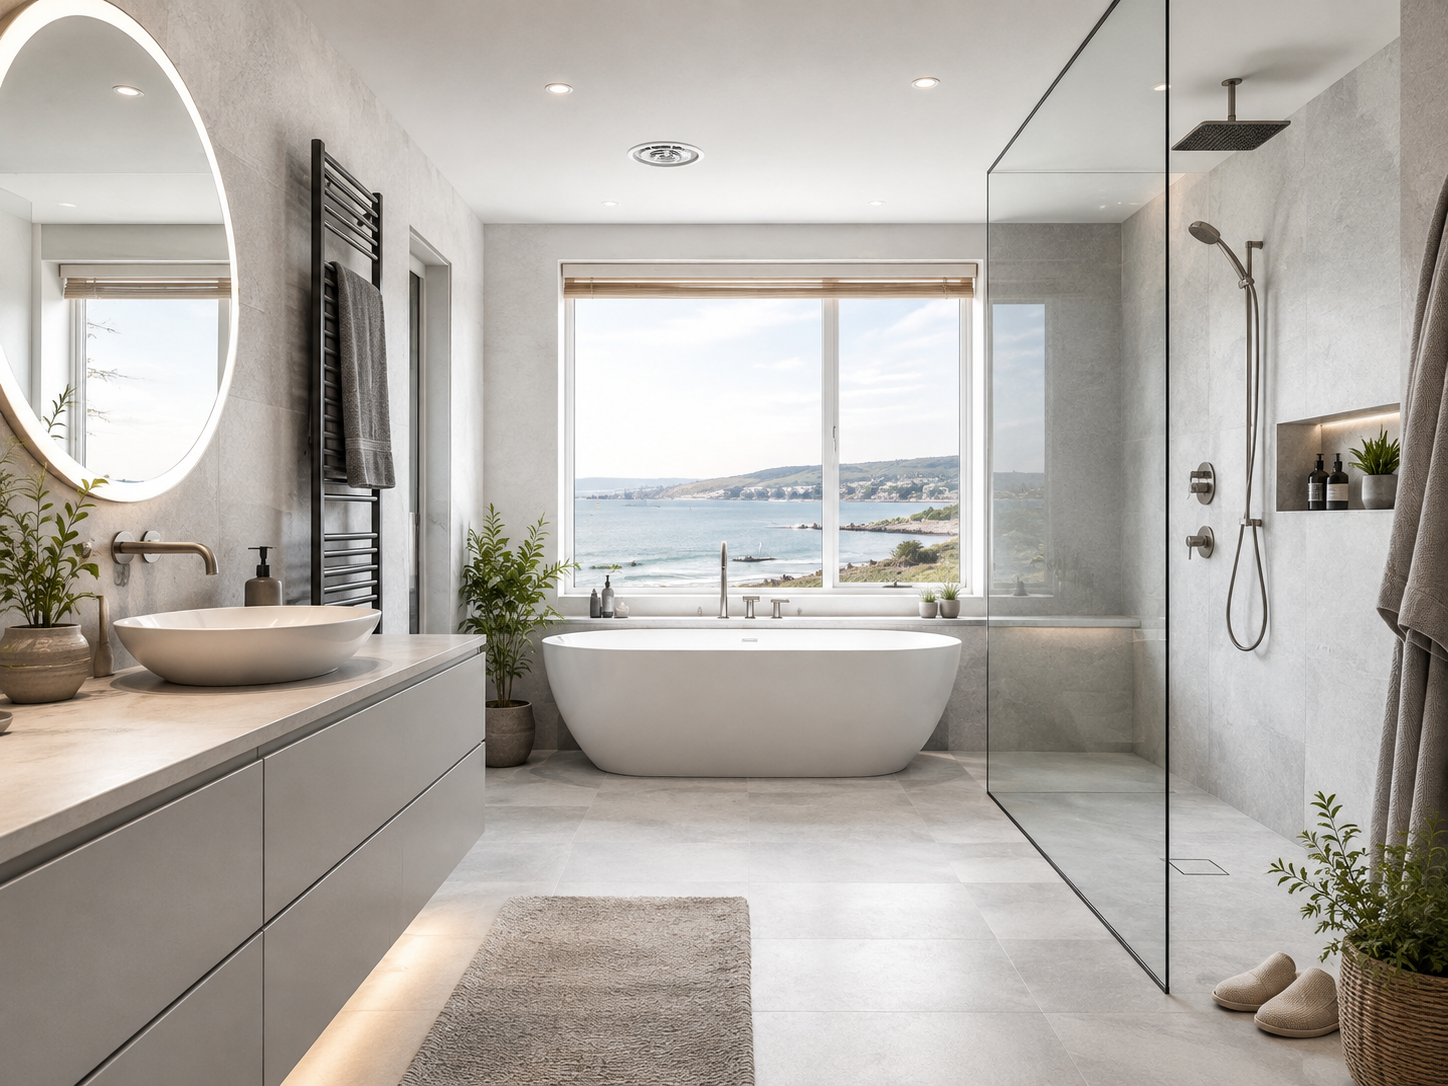
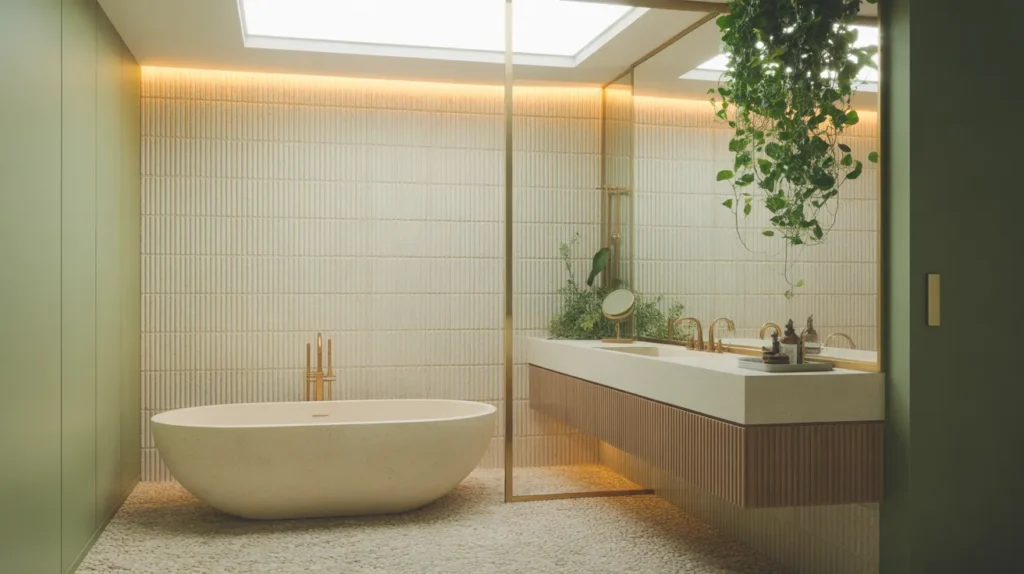
A future-proof bathroom can still include dramatic marble-effect tiles, warm wood furniture, brushed brass fittings, ambient lighting and a large walk-in shower.
In many cases, the features that make the bathroom easier to use also contribute to a more minimalist, contemporary appearance.
The key is incorporating these features from the initial design rather than adapting the bathroom afterwards.
Design the Bathroom Around Your Home
Every property is different.
Traditional homes in Largs, Fairlie and Skelmorlie can have completely different bathroom layouts from newer properties around North Ayrshire.
Some homeowners may have a large bathroom with plenty of flexibility, while others may be working with a compact room where every centimetre matters.
There is therefore no single future-proof layout that works for everyone.
A good bathroom design should consider:
- The size and shape of the room
- Who will use the bathroom
- Storage requirements
- Shower preferences
- Heating
- Lighting
- Furniture
- Long-term usability
- Overall interior style
That is why designing the room properly before installation begins is so important.
Future-Proof Bathroom Design in Largs & North Ayrshire
At The Bathroom Company Ayrshire, we provide a complete bathroom design, supply and installation service for homeowners throughout Largs and the surrounding area.
Our aim is to create bathrooms that do more than simply look impressive when they are first completed.
A well-designed bathroom should continue to feel comfortable, practical and luxurious for many years.
We work with customers throughout Largs, Fairlie, Skelmorlie, West Kilbride and surrounding North Ayrshire areas, creating individually designed bathrooms based around each customer's home and requirements.
Visit Our Largs Showroom
If you are considering a bathroom renovation in Largs and want to create a room that will work beautifully now and in the future, visit our Largs showroom and speak to our team.
We can help you explore layouts, walk-in showers, bathroom furniture, tiles, storage and modern features to create a bathroom that combines luxury design with long-term practicality.
A little extra thought at the planning stage can make a significant difference to how your bathroom works for years to come.